Methods
The assembly, not the sample. This is how the work is actually done.
Most hardwood failures are a fastening or a preparation decision, made before anyone chose a colour. These pages document the systems we use, when each one is correct, and — just as important — when it is not.
Installation
How the floor is fastened to the building.
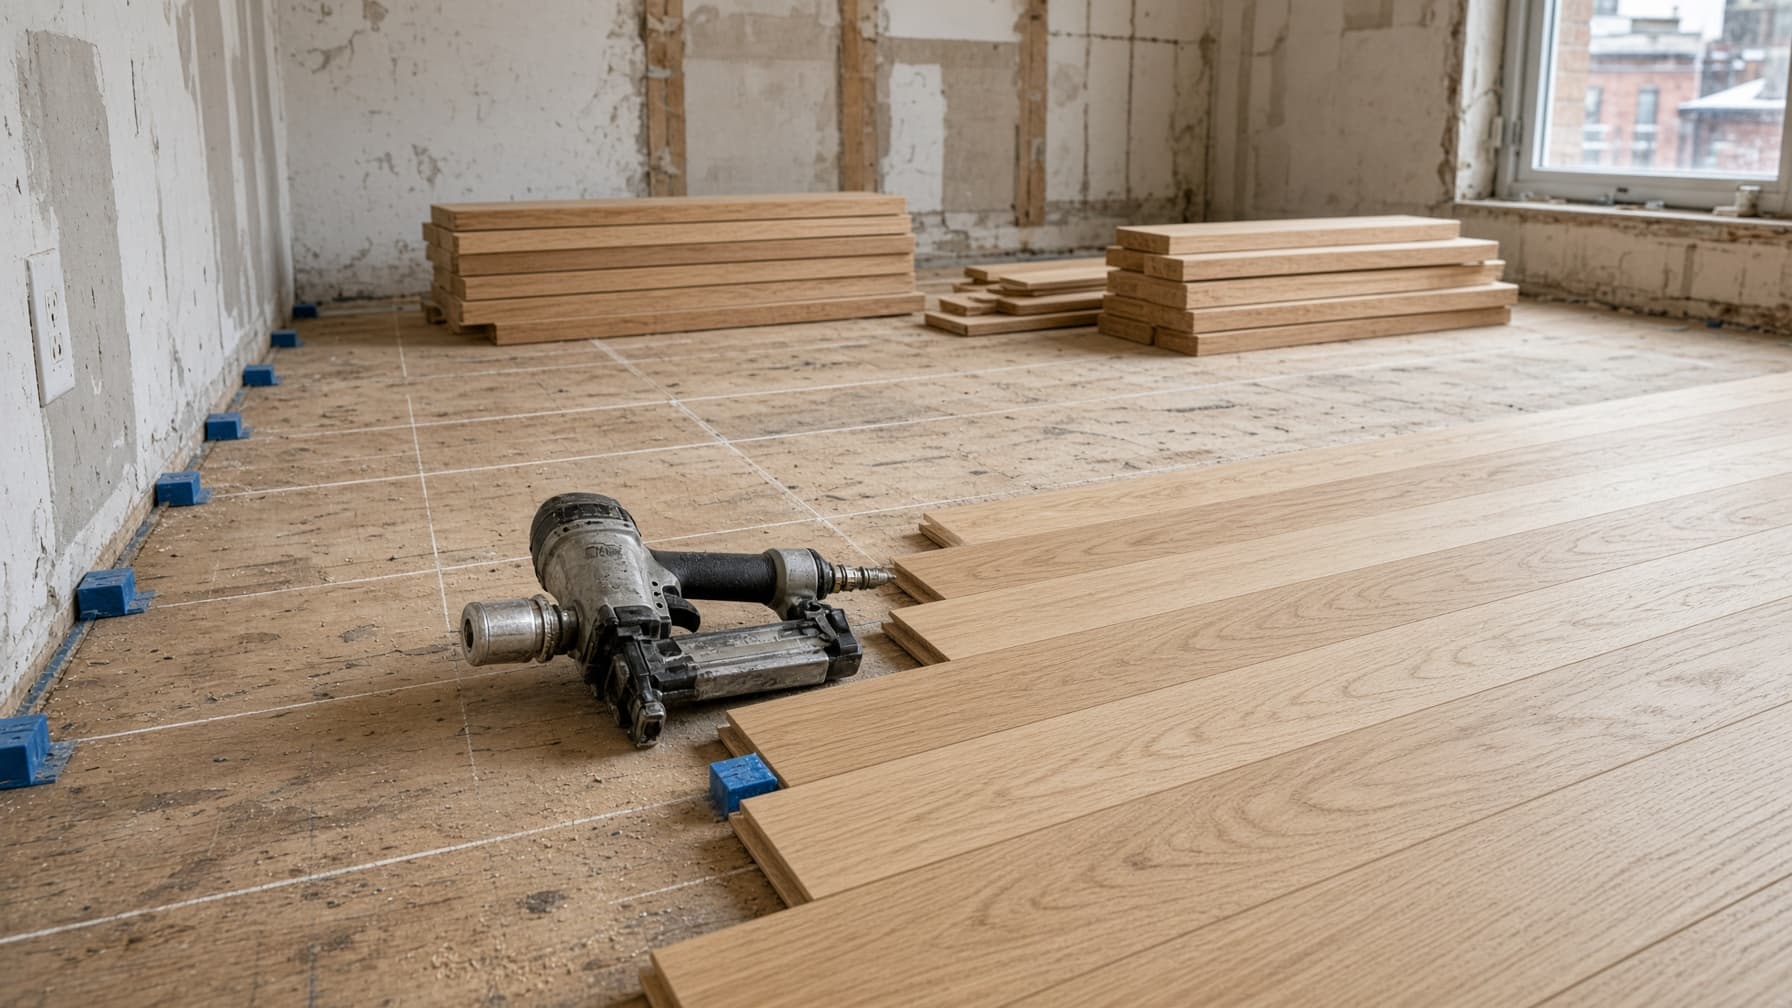
Nail-down solid hardwood
The default hardwood assembly on a dry wood-framed GTA house.
Solid 3/4-inch oak, maple, or walnut, hidden-fastened into a prepared wood subfloor, with expansion detailed at every wall and obstruction.
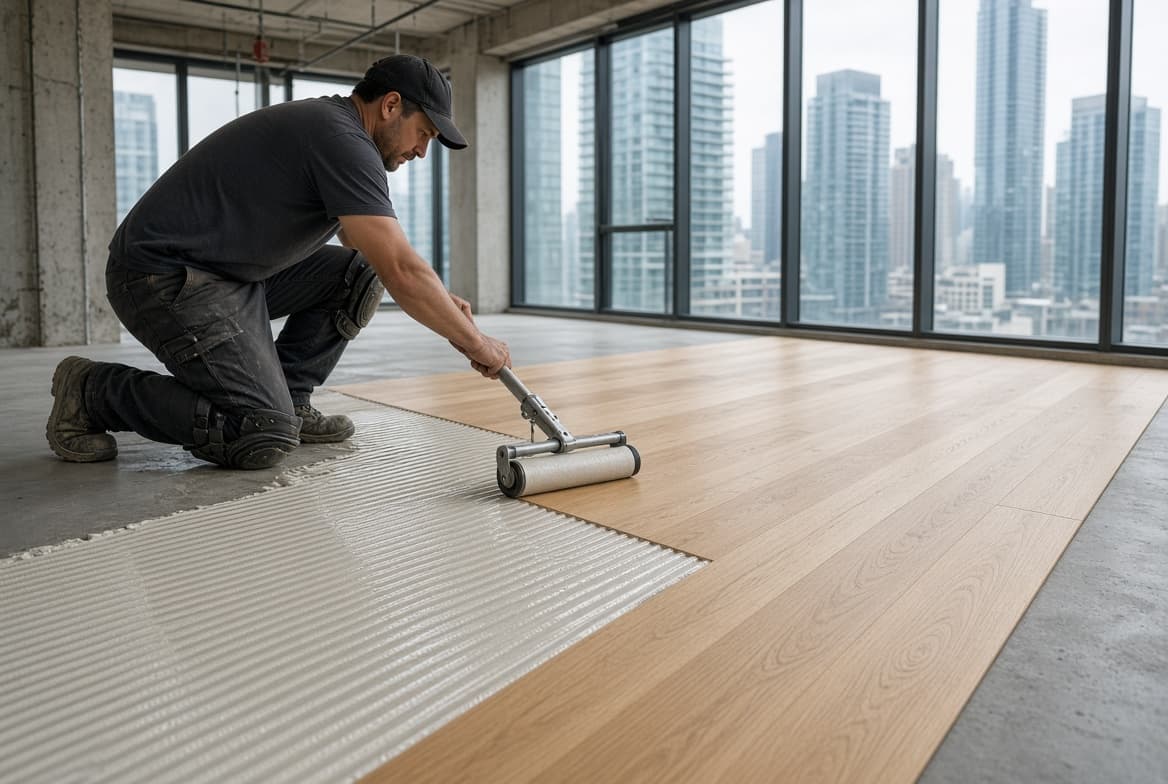
Glue-down engineered hardwood
The correct engineered assembly on condo slabs and radiant floors.
Engineered hardwood set in the mill-listed adhesive over a moisture-tested, flattened concrete or wood substrate.
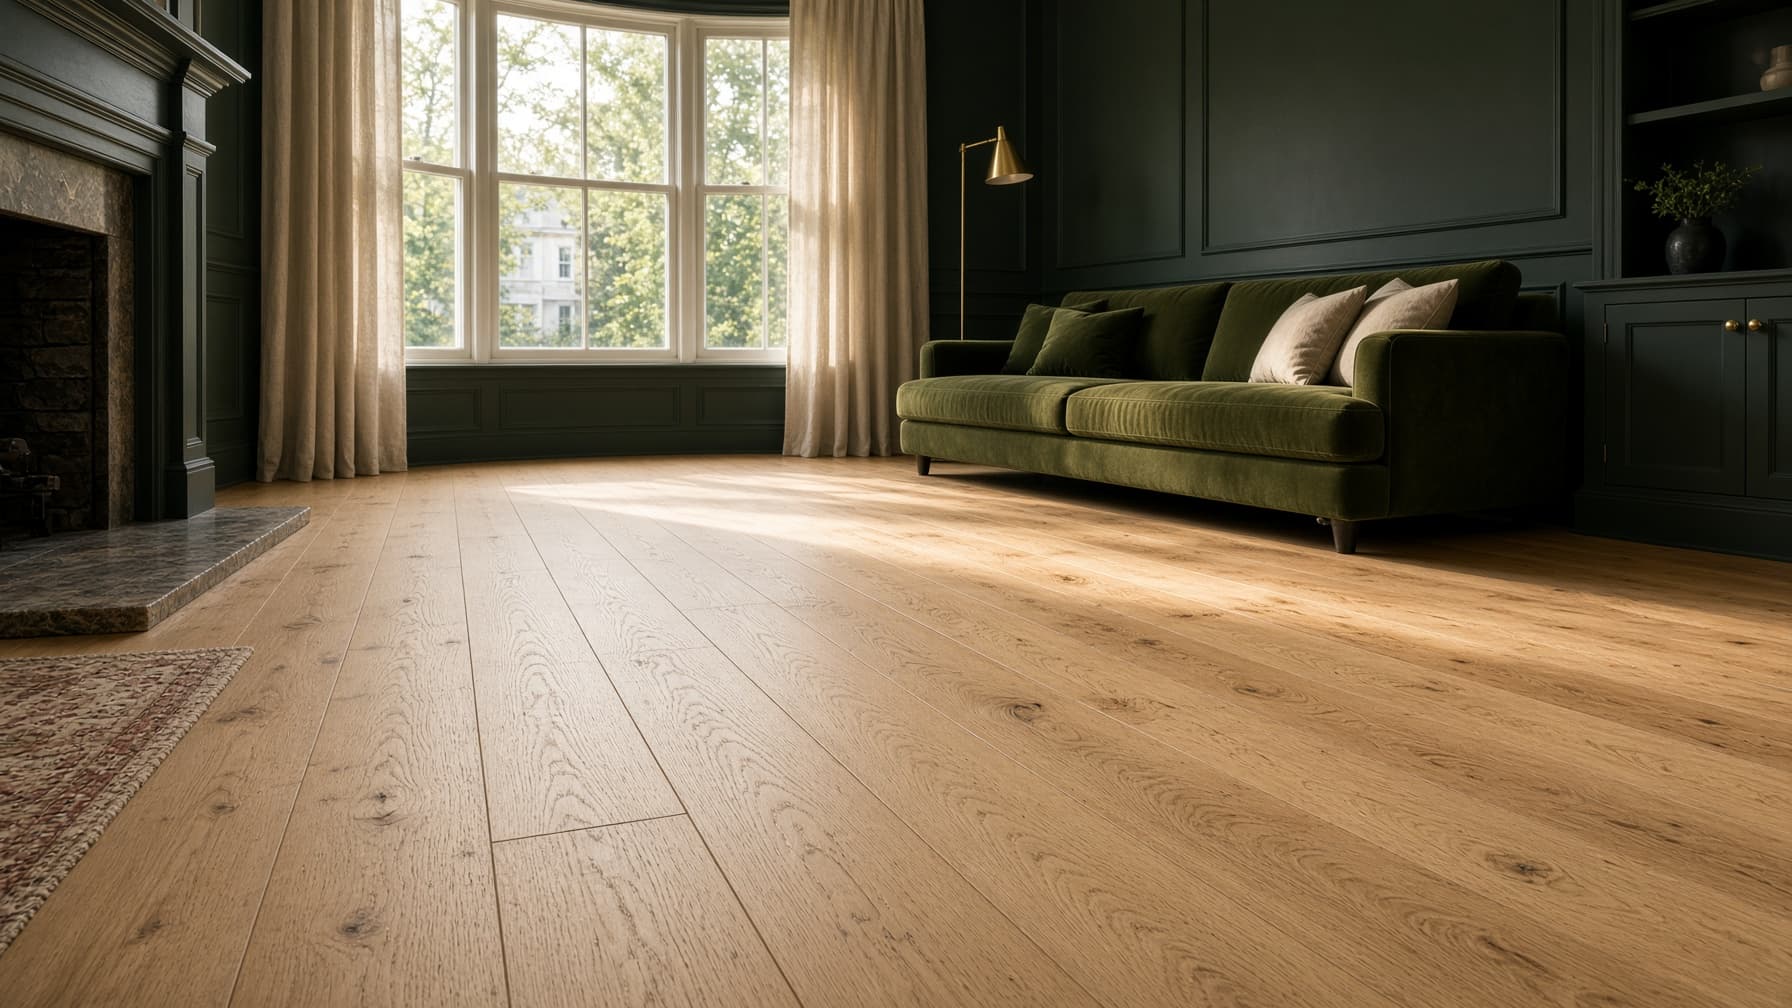
Floating engineered hardwood
A click-engineered floor that rides on underlayment when the mill requires it.
Engineered click systems over the specified underlayment, with transitions and stair nosings detailed so the floor does not read as laminate.
Stairs
How a flight is rebuilt, capped, or made new.
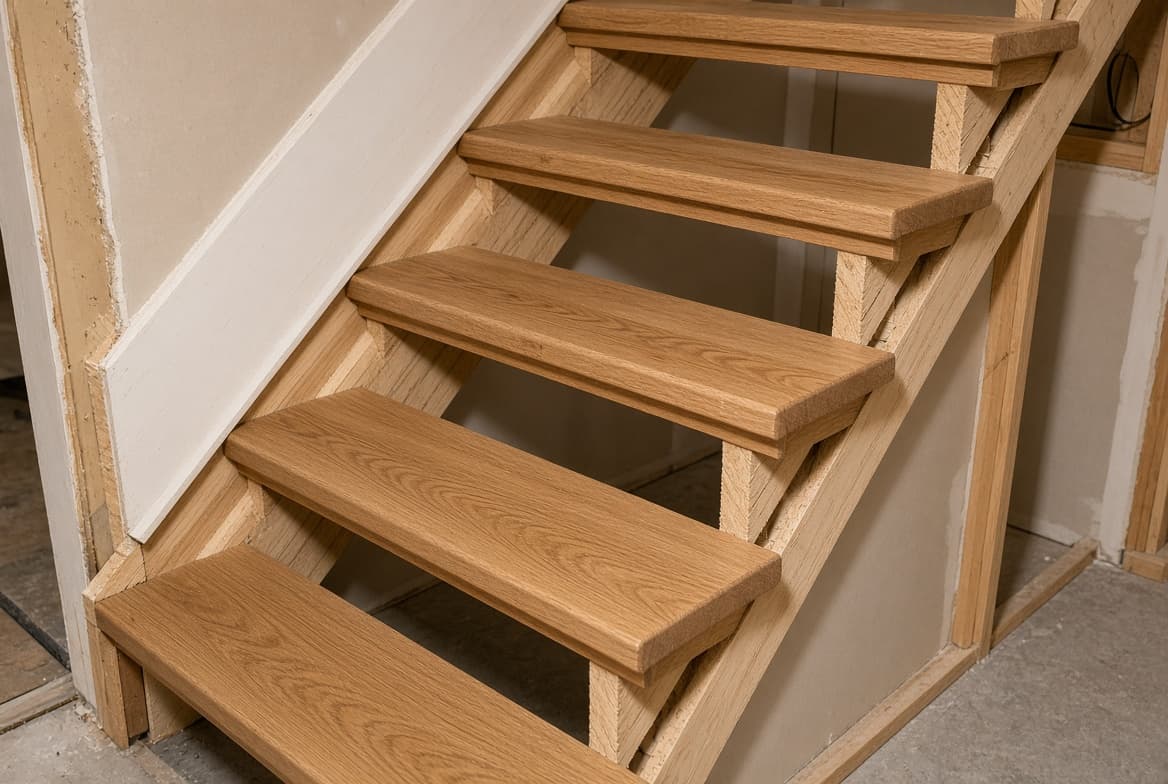
Carpet-to-hardwood stair retread
The volume stair job in Vaughan, Markham, Milton, and Brampton new builds.
Carpet off, structure checked, solid treads on, risers and nosing in the same species or a deliberate contrast.
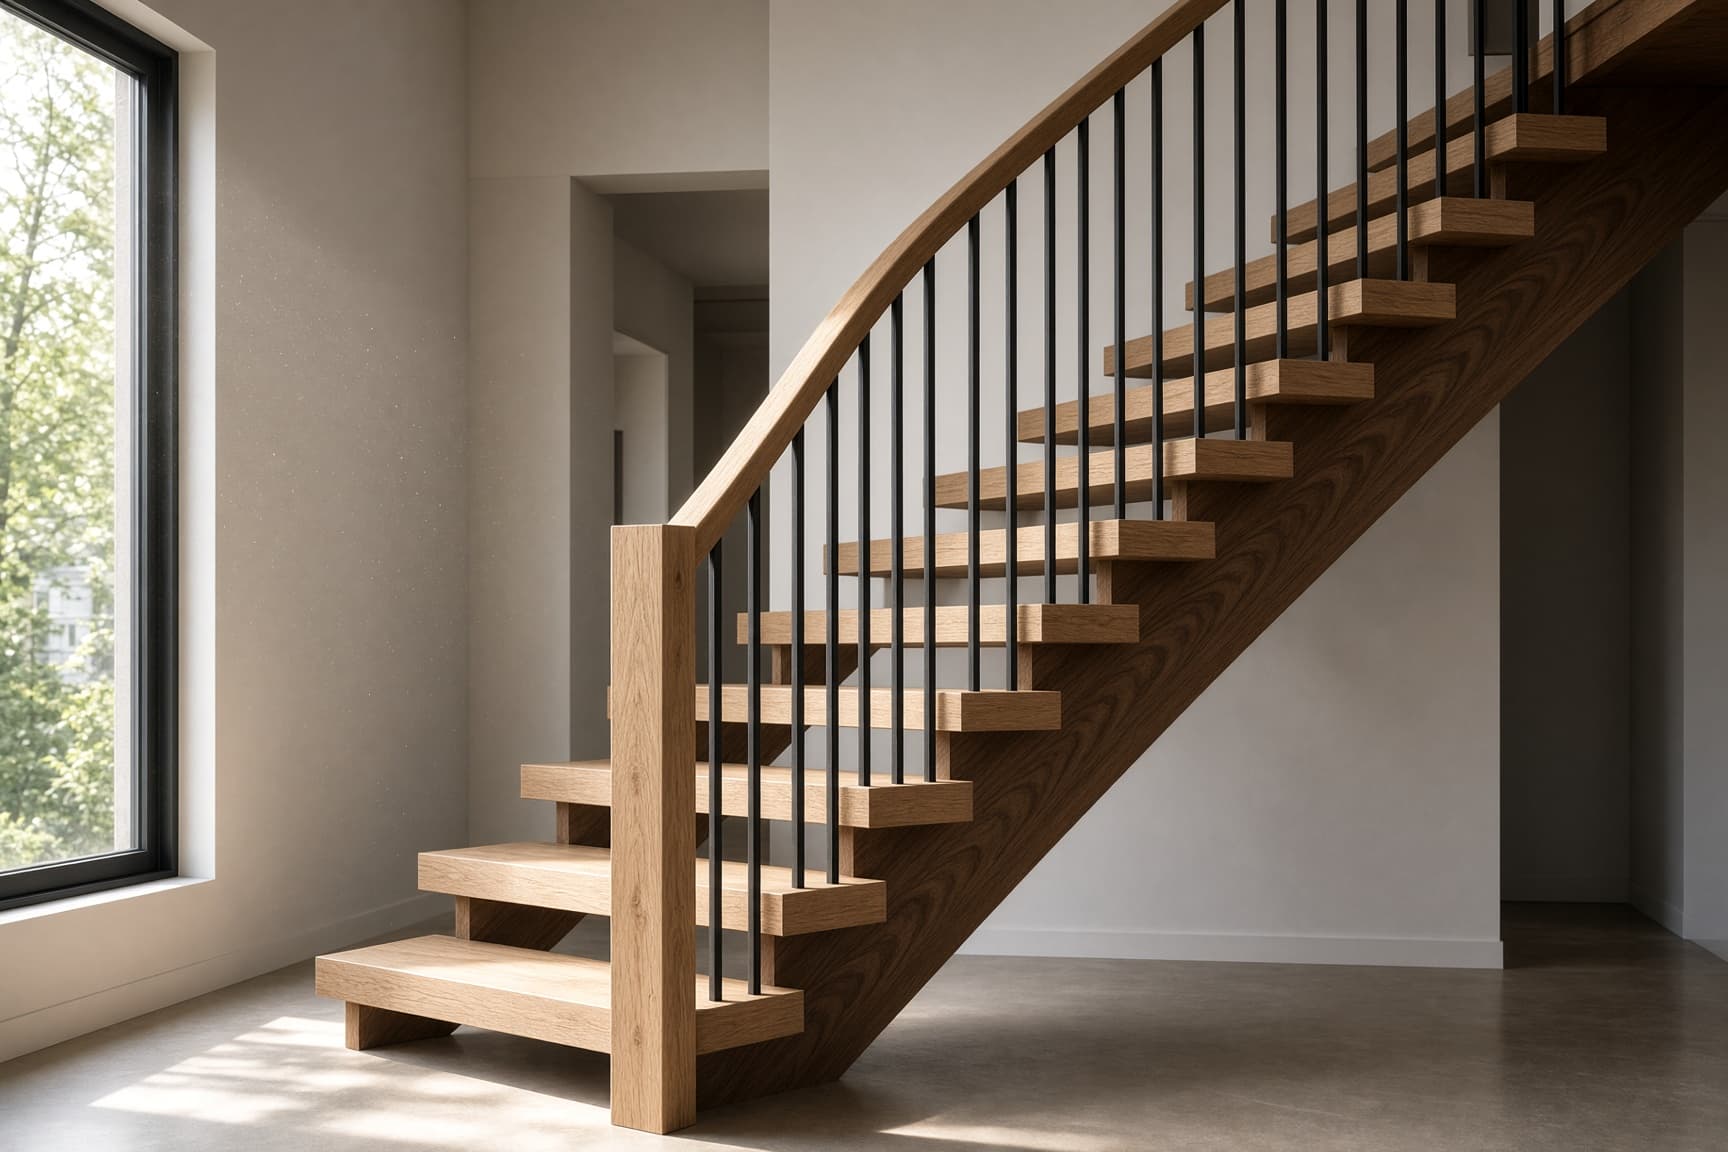
Custom box stair build
A hardwood stair built as millwork, not as leftover flooring standing on end.
Closed-riser box stairs in oak, maple, or walnut, with treads, risers, stringers, scotia, and landing in one system.
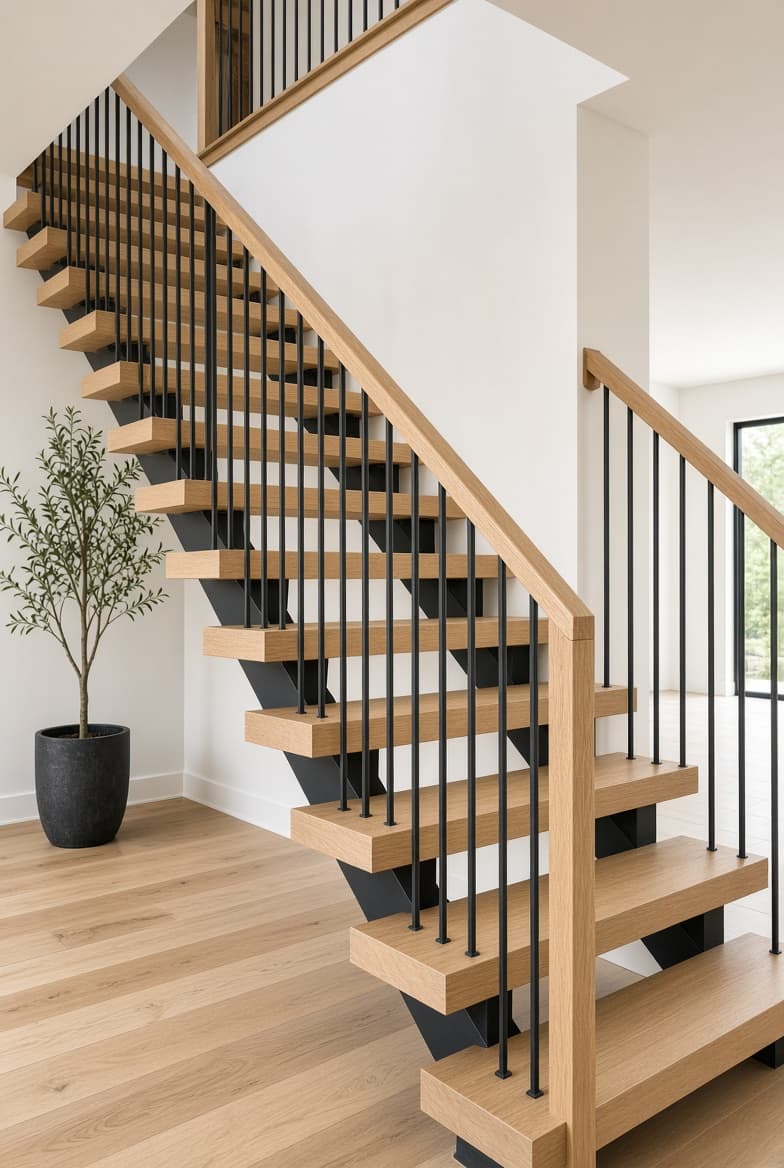
Open-riser steel and oak stair
Oak treads on a steel carriage — only when the openings and the deflection pass.
Open-riser feature stairs with hardwood treads, steel stringers, and a graspable oak rail.
Railings
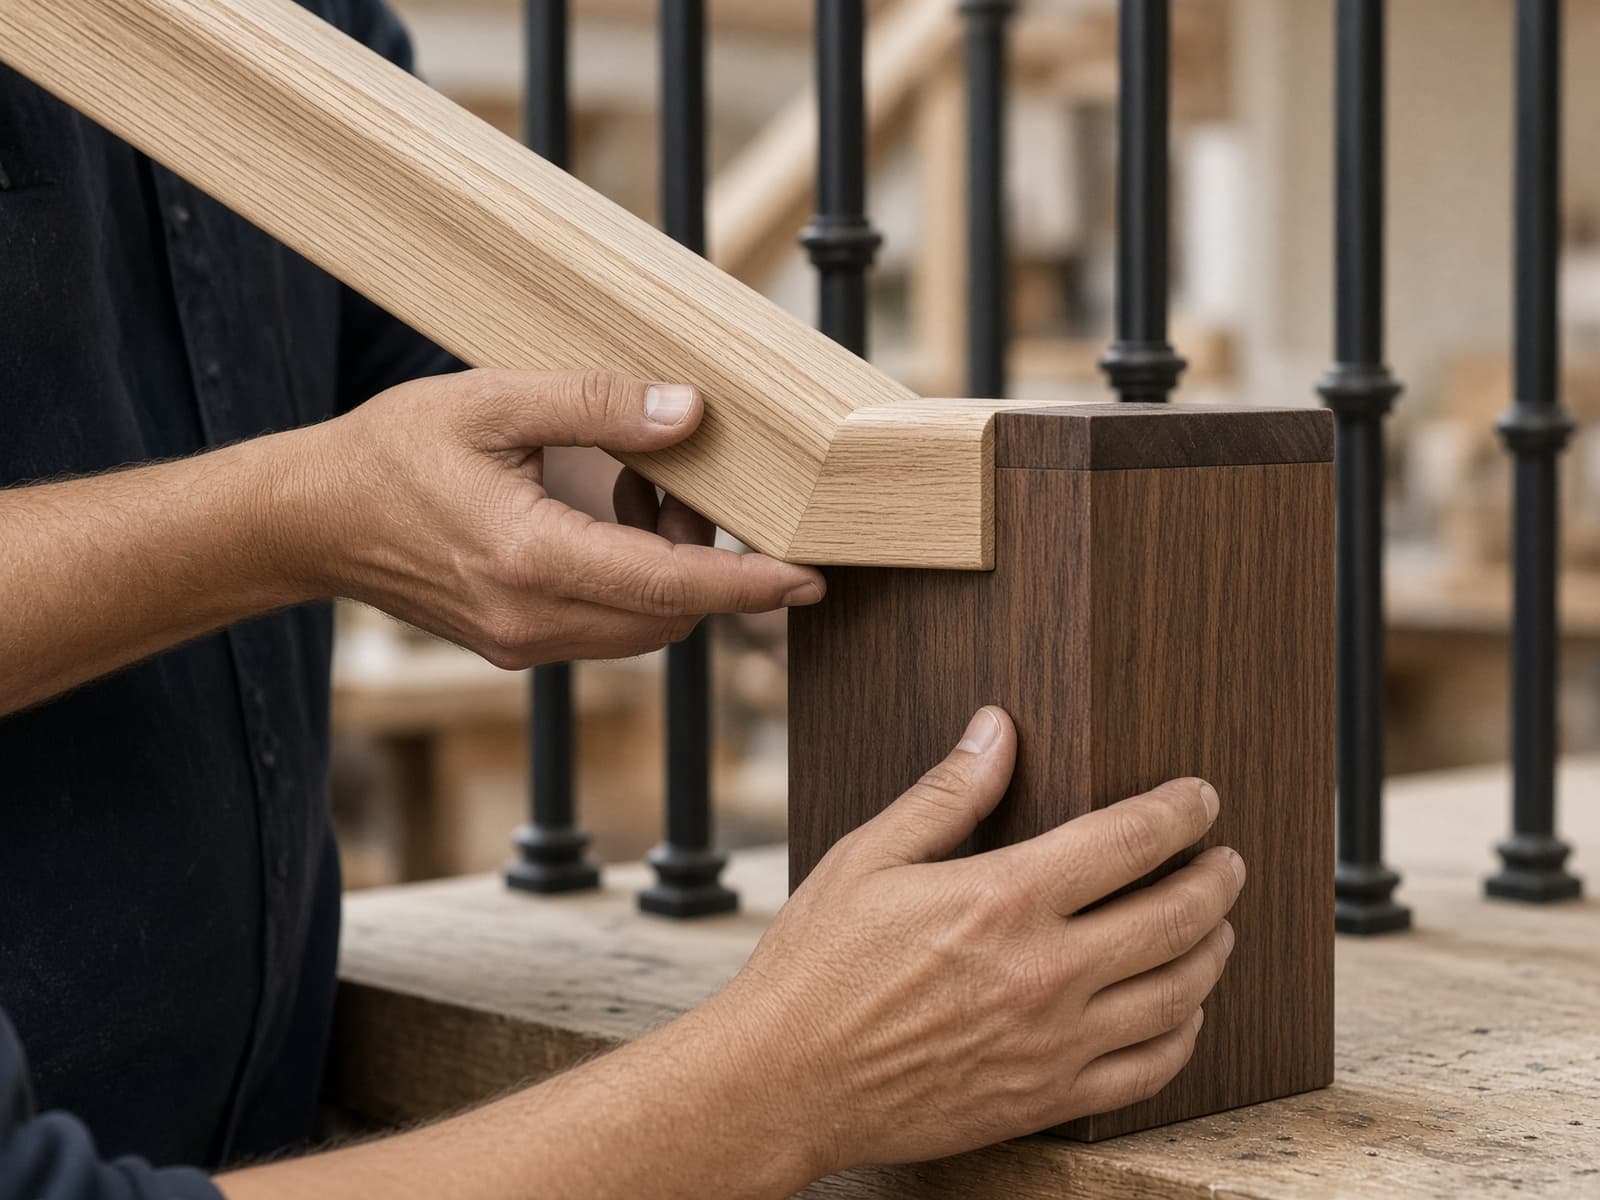
How the guard and handrail meet structure and code.
Preparation
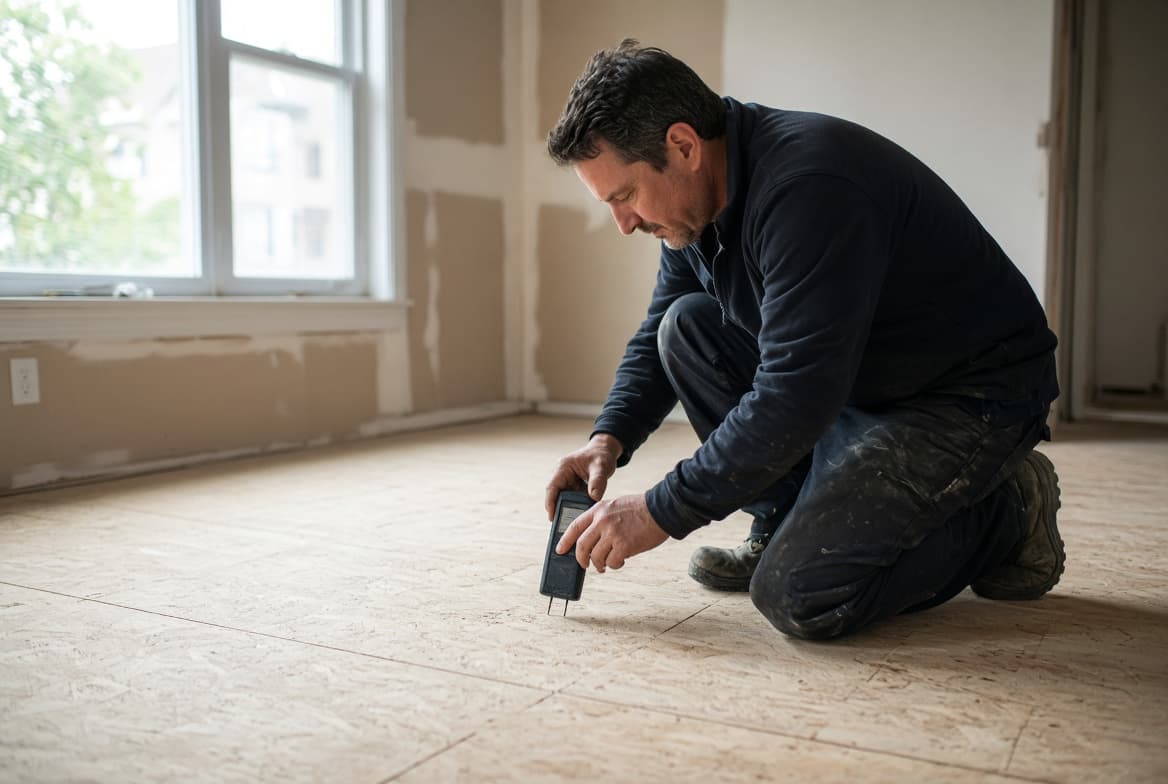
What happens before a single board is opened.
Looking for prices rather than process? The 2026 estimator covers every service, and the guides go deeper on specification. Terms you do not recognise are in the glossary.